TripleCo / Deviation report
As-built survey and deviation report for facilities in Qatar
A deviation report lists every difference between your drawing set and the building as it stands: halls, walls, racking, doors and equipment that moved, were renamed or were never built. TripleCo produces it from one floor of drawings and a site survey, together with a measured 1:1 twin of the site. You keep both.
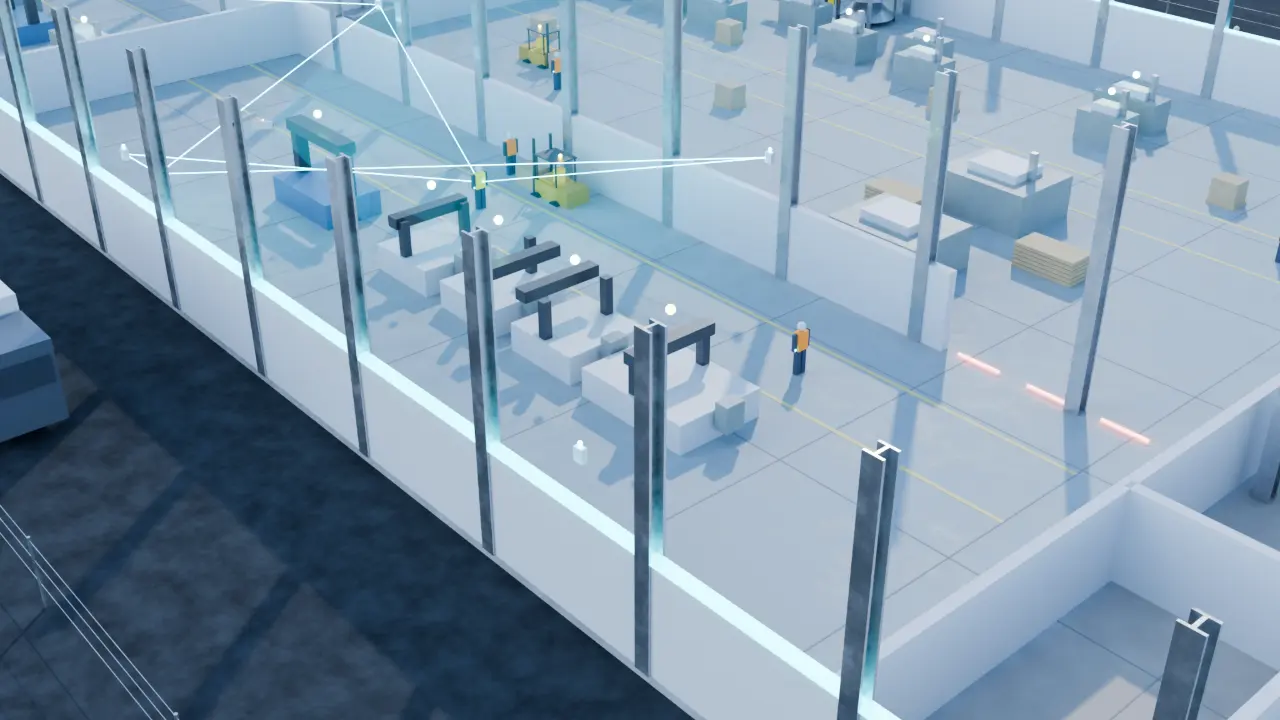
The drawings described a building that had changed
Basic Elements Solutions runs a 5,562 m² joinery and steel plant in Doha. The first survey pass found a hall the drawings still label as steel fabrication. It is the CNC department, and the twin now shows it where it is. Read the case study.
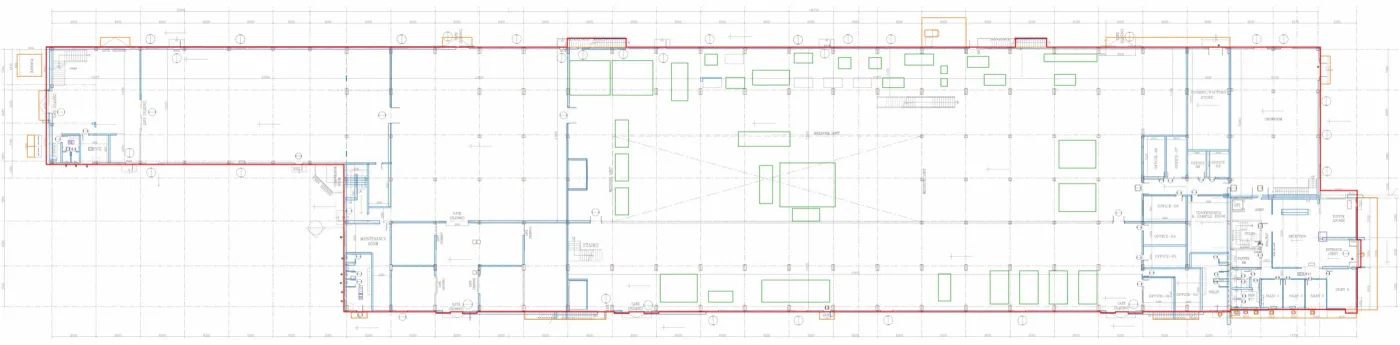
- Measured on site
- As drawn
- Machines
Every difference, with its place on the plan
Layouts change with every new line, rack or machine, and drawing sets are rarely updated at the same pace. The report shows where they now disagree.
Halls and rooms
Names and uses as they stand today, checked against the labels on the drawings.
Walls, columns and openings
Positions measured on site and laid over the drawn layout.
Racking and equipment
Machines and racks where they really are, including items that moved or were never installed.
Doors and access
Doors, gates and access points as built, ready for cameras and access control to be placed on them.
From one floor of drawings to a twin you can trust
Step 1 needs no new hardware. Priced on its own, quoted once we have seen the drawings.
You send one floor of drawings
The drawing set your team works from today, for one floor, hall or yard.
We survey the building
A survey on site measures what is actually there, room by room.
The twin is checked against the drawings
The measured model is laid over your drawing set and every difference is listed with its place on the plan.
You receive both
The measured 1:1 twin and the deviation report, in 4 to 8 weeks. Both are yours to keep.
The same twin runs the site every shift
The measured twin is the base for LiveOps. The cameras, RTLS tags and machine signals the site already owns are placed on it, so every alert points to a real place on the plan.
Step 2 puts LiveOps on one hall, yard or line for 8 to 12 weeks, with the success criteria written before it starts. Step 3 runs the whole site under contract, with the saving reported each month against your own baseline. How the live twin runs in Qatar.
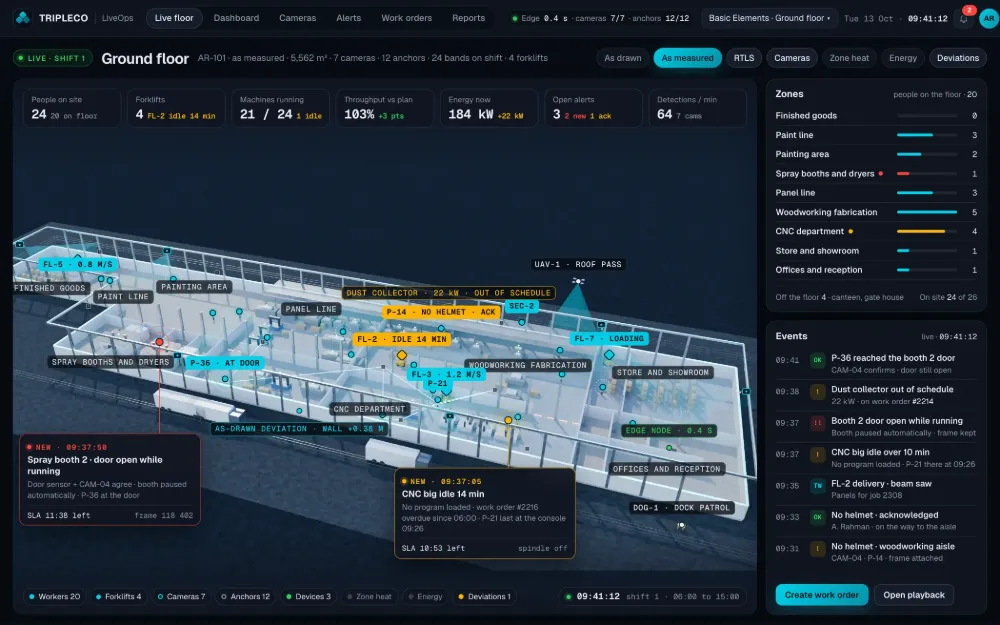
About the deviation report
What is a deviation report?
An as-built check: a list of every difference between your drawing set and the building as it stands, including halls, walls, racking, doors and equipment that moved, were renamed or were never built. TripleCo produces it in step 1 from one floor of drawings and a site survey. You keep the report and the model.
How is a deviation report different from scan to BIM?
Scan to BIM turns a survey into a building model. A deviation report also compares that model with the drawings your team works from and lists every place they disagree, so the drawing set can be corrected and the twin can be trusted for daily operations.
How long does the survey and report take?
Step 1 takes 4 to 8 weeks for one floor, depending on the size of the site and access. You receive the measured 1:1 twin and the deviation report together.
What do we need to provide?
One floor of the drawings your team uses today and access to the site for the survey. No new hardware is needed for step 1.
What does a deviation report cost?
Step 1 is priced on its own against the scope of the site, so there is no public price list. Send one floor of drawings and we quote it. You keep the model and the report whatever you decide next.
What happens after the report?
You can stop at step 1 and update your drawing set from the report, or go on to step 2, LiveOps on one hall, yard or line for 8 to 12 weeks with success criteria written first, and then step 3, managed operations across the site under contract.
Where does our data stay?
On-premise or air-gapped in Qatar by default. Deployments follow Qatar's Personal Data Privacy Protection Law (Law 13 of 2016), and the model and the report belong to you.
Send one floor of drawings.
We quote step 1 once we have seen them. In 4 to 8 weeks you have a measured twin and a list of every place the building differs from its drawings.
Or write to kevin@alsharqiholding.qa, phone and WhatsApp +974 7726 8084.