TripleCo / Case study: Basic Elements Solutions
How Basic Elements Solutions runs a 5,562 m² plant in Doha from one console
Basic Elements Solutions runs a joinery and steel plant in Doha. TripleCo surveyed the plant against its AR-101 drawings and built a measured 1:1 twin from the survey. The plant's command centre now runs on LiveOps every day, with full site access.
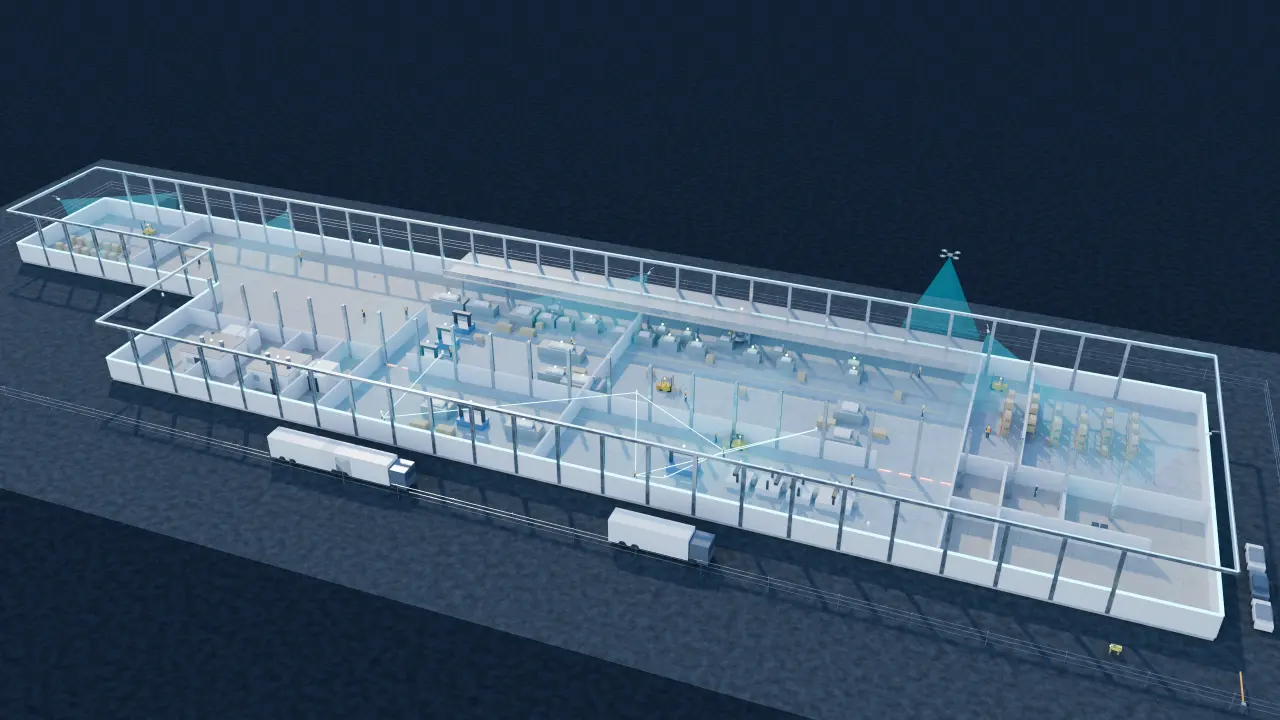
Interiors from concept to completion
Basic Elements Solutions is a Doha interiors company covering design, manufacturing, fit-out, joinery and solid surfaces, with operations in Qatar, Saudi Arabia, the UAE, Iraq and Georgia. The company reports more than 15 years in business and over 500 completed projects. bes-me.com
A working plant with nine areas under one roof
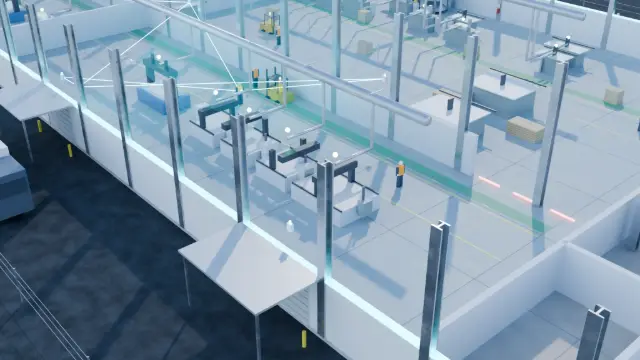
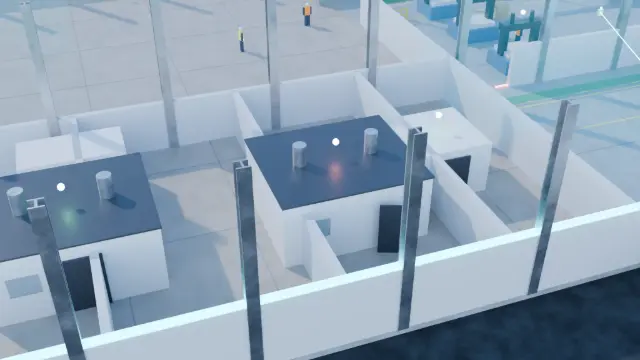
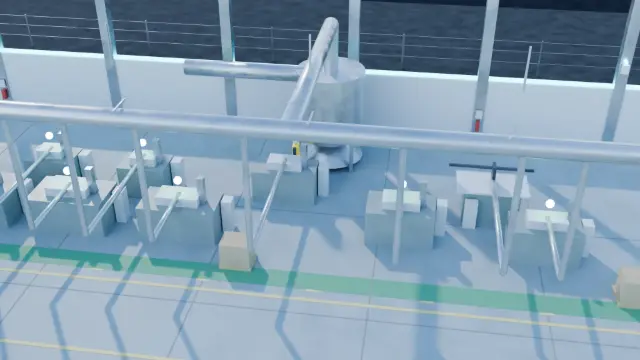
On the measured twin the ground floor reads as nine areas, from offices and reception to the paint line. Wood, steel and finishing run side by side, with forklifts, booths and extraction between them.
The drawings no longer matched the building
The first survey pass found a hall the drawings still label as steel fabrication. It is the CNC department. The deviation report lists every difference of this kind, and the twin shows each area where it really is. How the deviation report works.
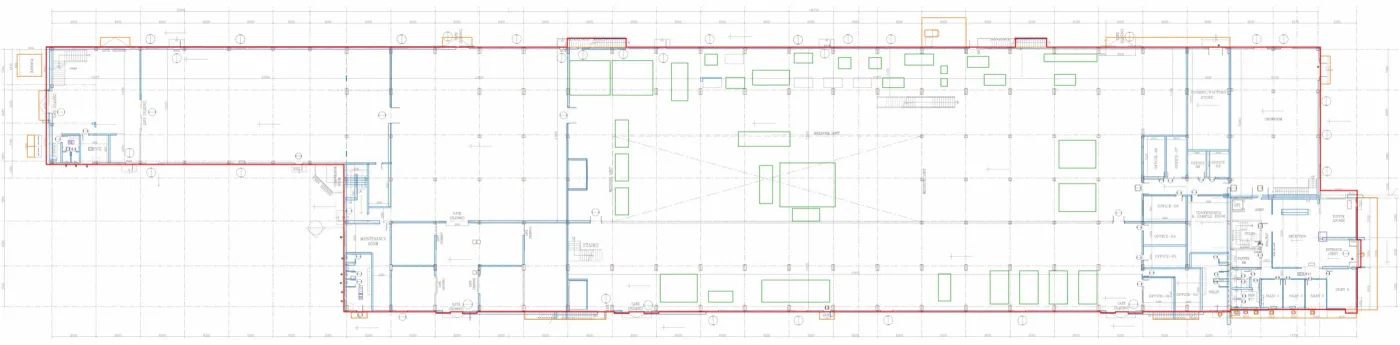
- Measured on site
- As drawn
- Machines
A command centre in daily service
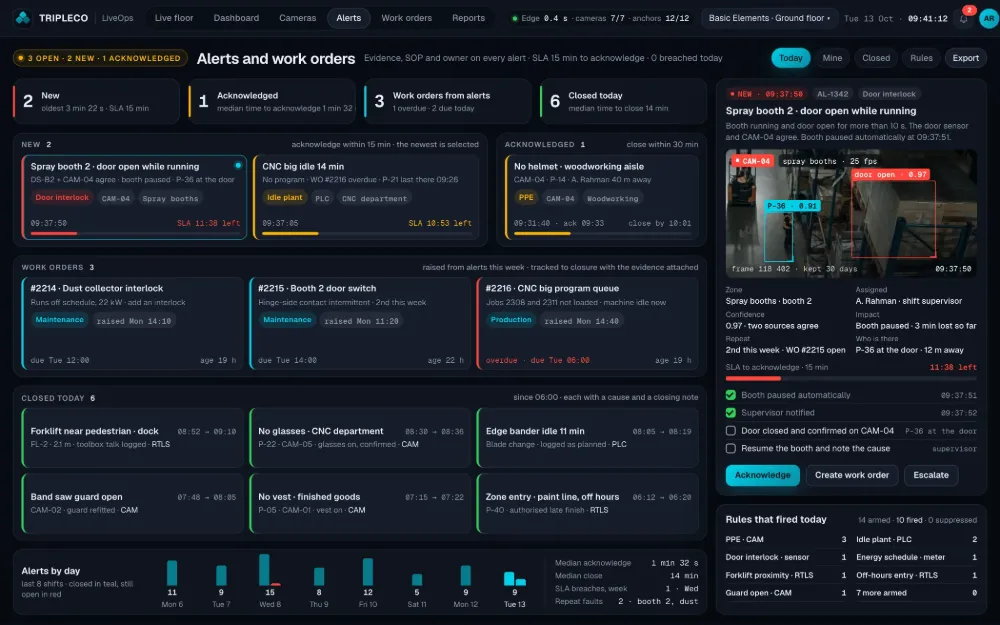
The plant's command centre runs on LiveOps every day, on the measured twin, with full site access granted.
The console carries the layers a plant manager reads in a shift: the live floor, forklift traffic, zone heat, people on site, machine productivity, security and energy. Alerts become work orders with the evidence frame attached. Energy monitoring is in build.
Console views on this page are composed on the measured plant with a simulated shift. The pilot's own figures are shared with buyers and investors on request.
Where the pilot stands
Pilot stage. A reference call on the plant is available on request.
Measured twin
Built from the AR-101 drawings and the site survey, and checked against the building.
Command centre
LiveOps in daily service at the plant, with full site access.
Energy monitoring
Energy by hall and machines running out of schedule. In build on the platform.
About this case
Can we speak to Basic Elements Solutions?
Yes. A reference call on the plant is available on request. Book a meeting and ask for it.
Are the figures on this page from the plant?
The plant's area, its layout and the survey finding come from the site. The console views are composed on the measured plant with a simulated shift. The pilot's own figures are shared with buyers and investors on request.
What did the plant provide to start?
The AR-101 ground floor drawings and access to the site for the survey. Full site access was then granted for the command centre.
Could the same work on our site?
Any warehouse, port or plant can start the same way: one floor of drawings and a site survey, then LiveOps on one hall, yard or line. Step 1 takes 4 to 8 weeks, and you keep the twin and the report.
Start where Basic Elements started.
One floor of drawings and a site survey. In 4 to 8 weeks you have a measured twin and a list of every place the building differs from its drawings.
Or write to kevin@alsharqiholding.qa, phone and WhatsApp +974 7726 8084.